<-- style PDP --> 2338 Buchanan Street, Innisfil - Detached for sale for $2,150,000
  • leased
  • terminated

2338 Buchanan Street

Innisfil, Ontario, L9S 3W7 - Alcona

$2,150,000

  • Neighbourhood

    Alcona

  • Major Intersection

    9th Line/25th Sideroad

  • Listed Since: 68 day(s)

  • Last update: 27 day(s) ago

Overview

  • Property Type

    Detached, 2-Storey

  • Bedrooms

    5

  • Bathrooms

    5

  • Basement

    Walk-Up + Sep Entrance

  • Kitchen

    1

  • Total Parking

    10 (3 Attached Garage)

  • Lot Size

    100x138.25 (Feet)

  • Taxes

    $11,280.61 (2026)

  • Type

    Freehold

Property Description

Property description for 2338 Buchanan Street, Innisfil

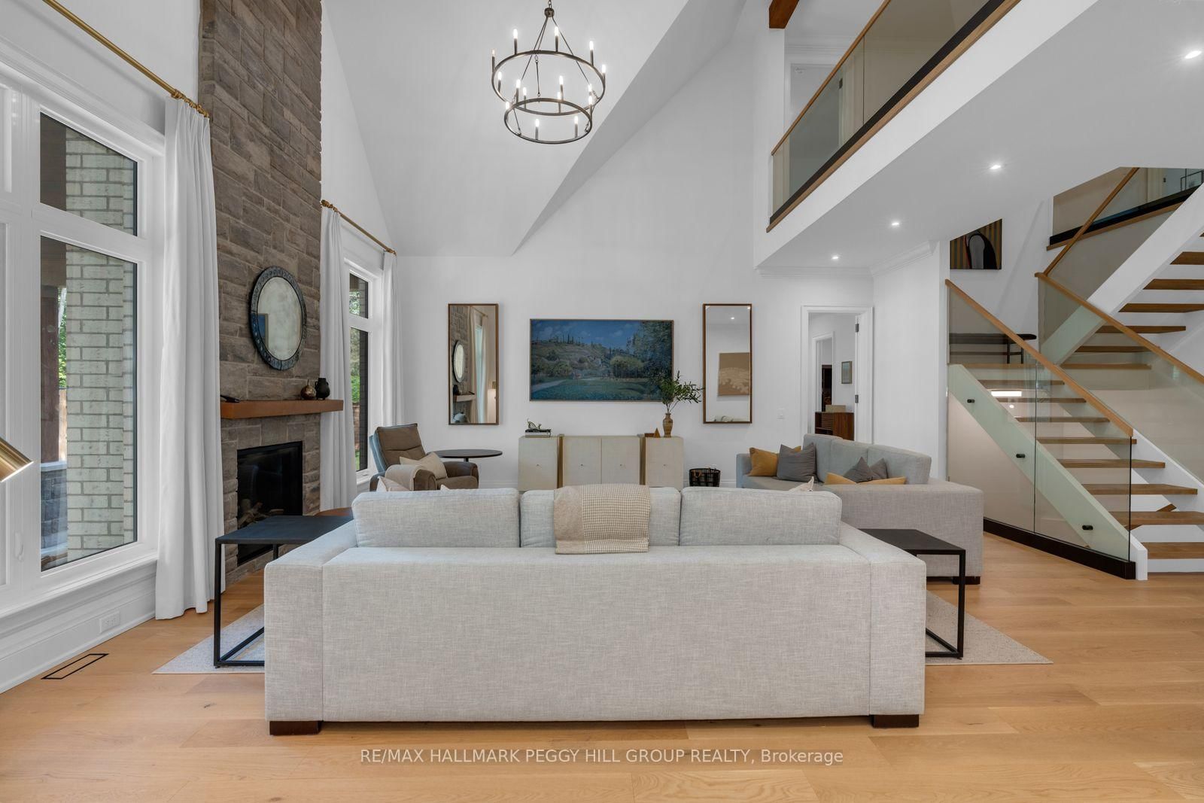
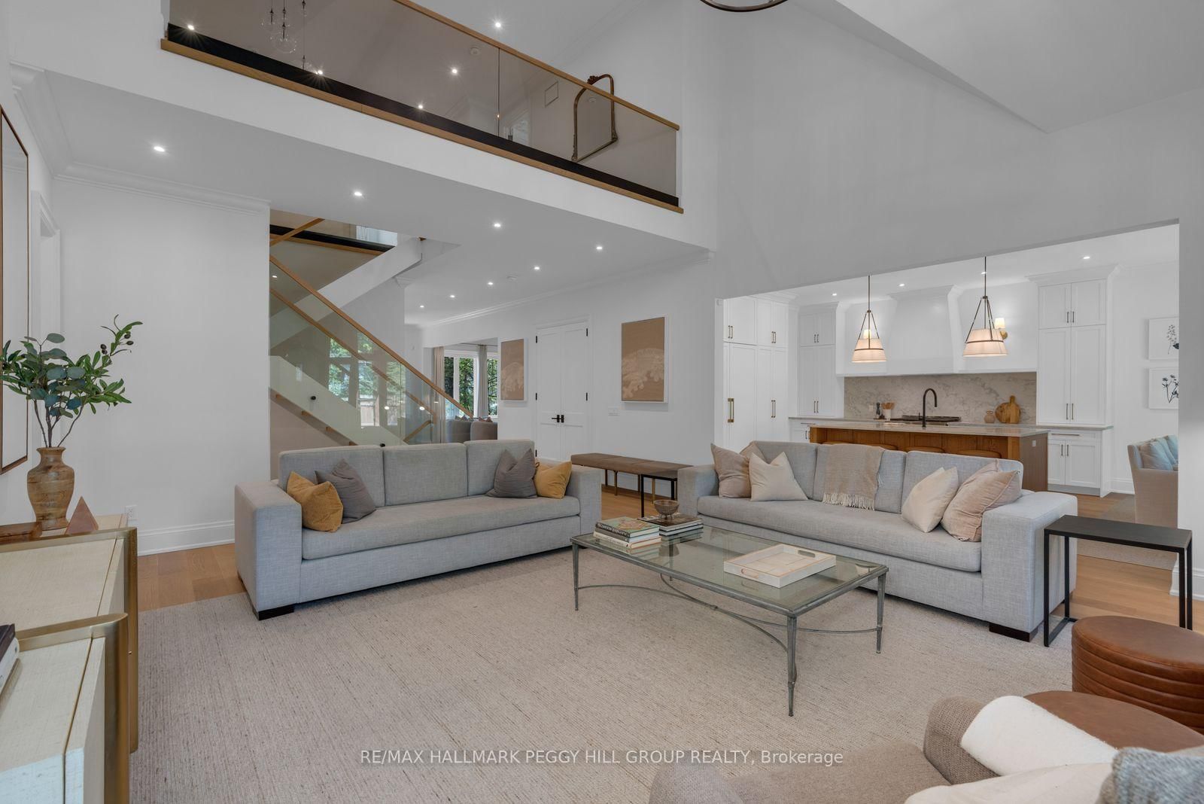
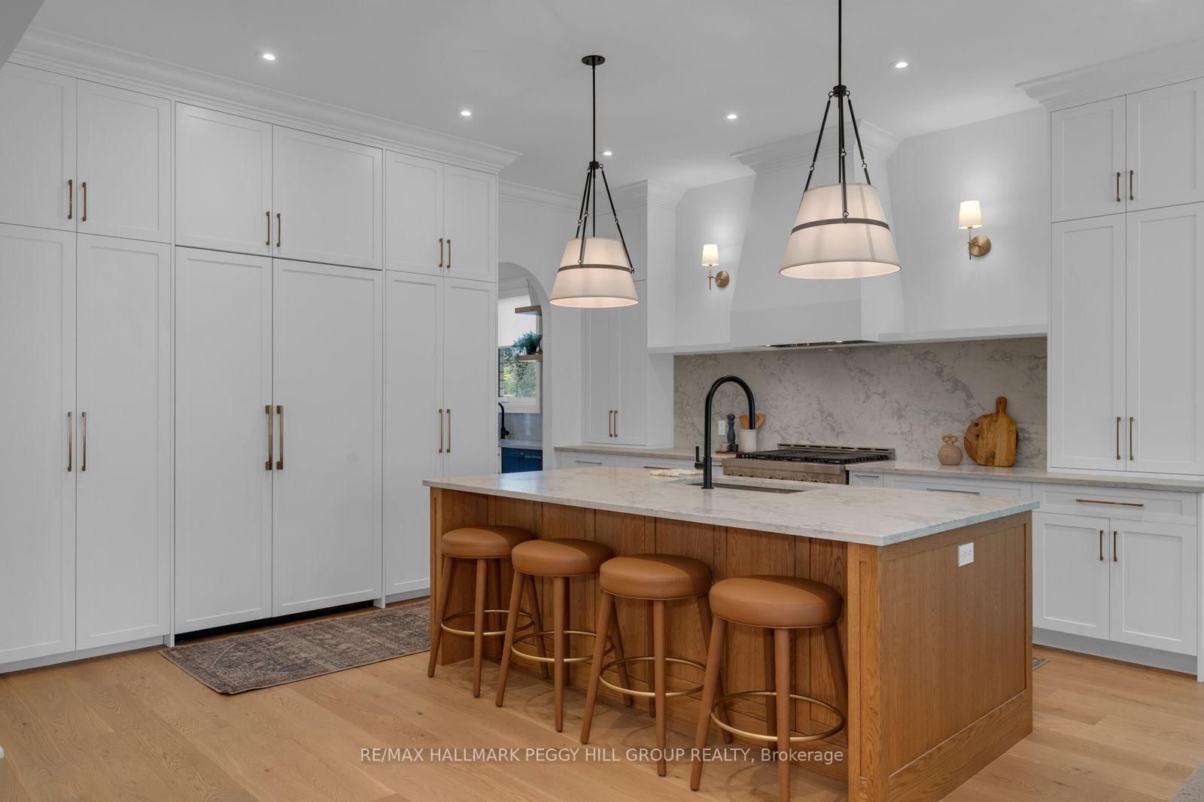
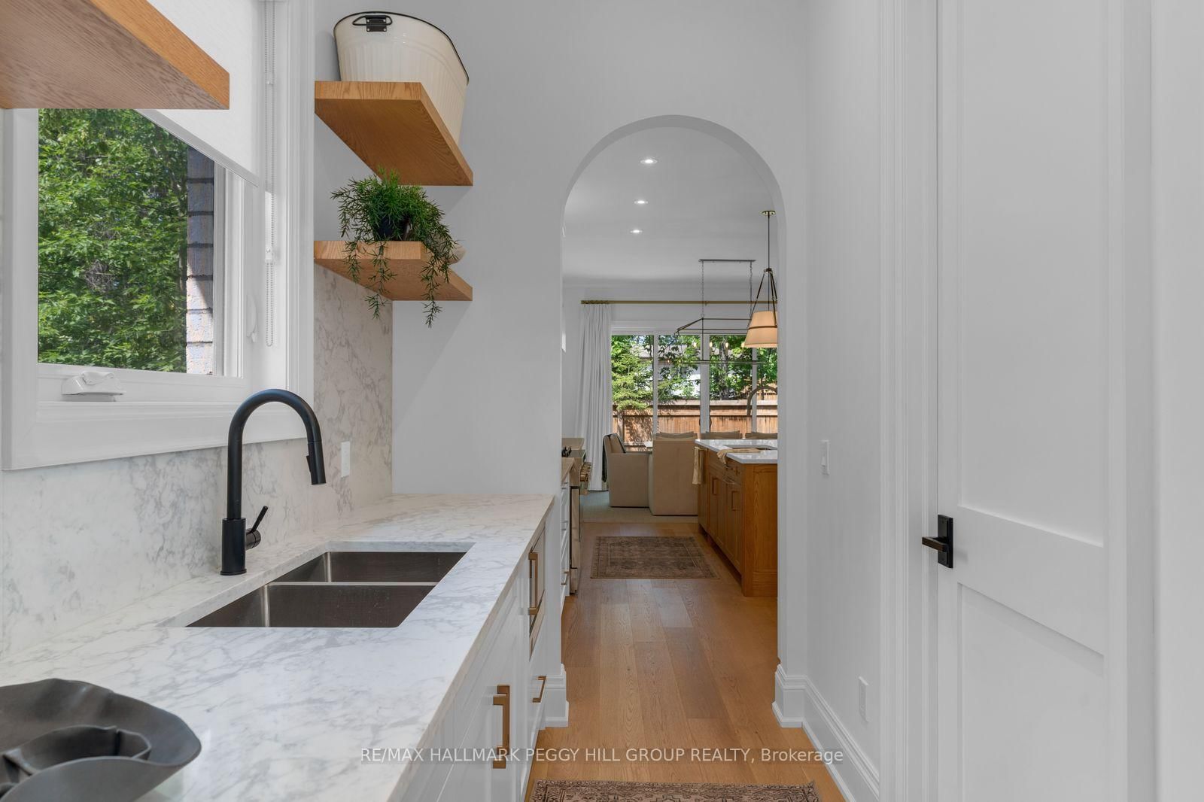
2023 CUSTOM-BUILT STUDIO MCGEE-INSPIRED LUXURY ESTATE WITH 4,153 SQ FT OF DESIGNER FINISHES, RADIANT HEATED FLOORS IN THE BASEMENT & TRIPLE GARAGE! Built for those who appreciate exceptional craftsmanship and interior design, this custom residence is set in a desirable Lake Simcoe community, just steps from lake access and minutes to marinas, beaches, parks and waterfront recreation. Covered by Tarion warranty, every detail has been carefully considered, from the stone and brick exterior with black-framed windows, timber accents and soffit lighting to the extra-height triple garage with inside entry and radiant in-floor heating. Wide-plank hardwood flooring, crown moulding, exposed wood beams, tall baseboards, designer lighting, custom-fitted draperies and motorized blinds create a richly layered interior with a refined editorial edge. The chef's kitchen features white cabinetry, an oversized wood island, quartz counters and backsplash, a custom range hood and premium built-in appliances, complemented by a dedicated servery with a sink, built-in microwave, prep space and access to the walk-in pantry. A soaring family room anchored by a floor-to-ceiling stone fireplace flows into the dining area, where oversized glass doors open to a covered rear porch and pool-sized backyard with mature trees. The main floor primary suite hosts a lavish 5-piece ensuite with a freestanding tub, glass-walled shower, dual-sink vanity and gold fixtures, while a glass-walled office with arched built-ins creates a refined space for focused work. Generously sized bedrooms offer walk-in closets with private or shared ensuite access. The unfinished basement is equipped with a separate entrance, rough-in bathroom, radiant in-floor heating and 8-foot storage cabinetry. Enhanced mechanical systems include a boiler, 50-gallon hot water tank and water softening/reverse osmosis water filtration system.

Listed by RE/MAX HALLMARK PEGGY HILL GROUP REALTY

  • MLS #

    N13765720

  • Sq. Ft

    3500-5000

  • Sq. Ft. Source

    MLS

  • Lot Irregularities

    n/a

  • Year Built

    0-5

  • Pool

    None

  • Drive

    Pvt Double, Inside Entry

  • Garage

    Attached, 3 spaces

  • Total Parking

    10

  • Family Room

    Y

  • Den

    Y

  • Exterior

    Brick

  • Fireplace

    Y

  • Roof

    Asphalt Shingle

  • Foundation

    Poured Concrete

  • Elevator

    n/a

  • Water View

    n/a

  • Laundry Level

    Main

  • Heat

    Forced Air

  • A/C

    Central Air

  • Water

    Municipal

  • Water Supply

    n/a

  • Sewers

    Sewers

  • Central Vac

    Y

  • Foyer

    2.29 x 2.79 ft Main level

    Tile Floor, Double Closet

  • Kitchen

    4.68 x 4.79 ft Main level

    Stainless Steel Appl, Quartz Counter, B/I Appliances

  • Other

    2.74 x 1.66 ft Main level

    Stainless Steel Sink, B/I Microwave

  • Pantry

    2.71 x 2.27 ft Main level

    Hardwood Floor

  • Dining

    3.09 x 4.79 ft Main level

    Walk-Out, hardwood floor

  • Living

    5.57 x 4.79 ft Main level

    hardwood floor, Beamed, Pot Lights

  • Family

    6.5 x 5.74 ft Main level

    Fireplace, Vaulted Ceiling, hardwood floor

  • Office

    2.29 x 2.86 ft Main level

    hardwood floor, Glass Doors, Separate Rm

  • Primary

    5.49 x 3.96 ft Main level

    5 Pc Ensuite, W/I Closet, hardwood floor

  • Laundry

    2.97 x 2.13 ft Main level

    Tile Floor, Stainless Steel Sink, Access To Garage

  • 2nd Br

    5.7 x 4.03 ft 2nd level

    3 Pc Ensuite, W/I Closet, hardwood floor

  • 3rd Br

    3.83 x 7.3 ft 2nd level

    W/I Closet, hardwood floor

  • 4th Br

    4.01 x 5.48 ft 2nd level

    4 Pc Ensuite, W/I Closet, hardwood floor

  • 5th Br

    5.78 x 3.22 ft 2nd level

    W/I Closet, hardwood floor

  • MLS #

    N13765720

  • Sq. Ft

    3500-5000

  • Sq. Ft. Source

    MLS

  • Lot Irregularities

    n/a

  • Year Built

    0-5

  • Pool

    None

  • Drive

    Pvt Double, Inside Entry

  • Garage

    Attached, 3 spaces

  • Total Parking

    10

  • Family Room

    Y

  • Den

    Y

  • Exterior

    Brick

  • Fireplace

    Y

  • Roof

    Asphalt Shingle

  • Foundation

    Poured Concrete

  • Elevator

    n/a

  • Water View

    n/a

  • Laundry Level

    Main

  • Heat

    Forced Air

  • A/C

    Central Air

  • Water

    Municipal

  • Water Supply

    n/a

  • Sewers

    Sewers

  • Central Vac

    Y

  • Foyer

    2.29 x 2.79 ft Main level

    Tile Floor, Double Closet

  • Kitchen

    4.68 x 4.79 ft Main level

    Stainless Steel Appl, Quartz Counter, B/I Appliances

  • Other

    2.74 x 1.66 ft Main level

    Stainless Steel Sink, B/I Microwave

  • Pantry

    2.71 x 2.27 ft Main level

    Hardwood Floor

  • Dining

    3.09 x 4.79 ft Main level

    Walk-Out, hardwood floor

  • Living

    5.57 x 4.79 ft Main level

    hardwood floor, Beamed, Pot Lights

  • Family

    6.5 x 5.74 ft Main level

    Fireplace, Vaulted Ceiling, hardwood floor

  • Office

    2.29 x 2.86 ft Main level

    hardwood floor, Glass Doors, Separate Rm

  • Primary

    5.49 x 3.96 ft Main level

    5 Pc Ensuite, W/I Closet, hardwood floor

  • Laundry

    2.97 x 2.13 ft Main level

    Tile Floor, Stainless Steel Sink, Access To Garage

  • 2nd Br

    5.7 x 4.03 ft 2nd level

    3 Pc Ensuite, W/I Closet, hardwood floor

  • 3rd Br

    3.83 x 7.3 ft 2nd level

    W/I Closet, hardwood floor

  • 4th Br

    4.01 x 5.48 ft 2nd level

    4 Pc Ensuite, W/I Closet, hardwood floor

  • 5th Br

    5.78 x 3.22 ft 2nd level

    W/I Closet, hardwood floor

Thinking of Selling?

Find Out Your Home’s Value in Today’s Market!

No Email or Signup is required to view your home estimate.

estimate your home value

Contact Manoj Kukreja

Sales Representative,
Century 21 People’s Choice Realty Inc.,
Brokerage
(647) 576 - 2100

Manoj profile avatar

Property History

Property history for 2338 Buchanan Street, Innisfil

This property has been sold 9 times before. Create your free account to explore sold prices, detailed property history, and more insider data.

Sign In / Register

Estimated price

Date
Price
Change
2026-09-10
$1,999,569
0.10%

Inventory Graph

10 9 8 7 6 5 4 3 2 1 0 6 Months of inventory SELLER'S Market BALANCED Market BUYER'S Market

Mortgage Calculator

This data is for informational purposes only.

Mortgage Payment per month

Principal Amount

Interest

Total Payable

Amortization

Amortization

Closing Cost Calculator

This data is for informational purposes only.

Closing Cost Total for this property

Total Cash flow for purchasing this property

Down Payment(%)*
Additional information

Provincial Land Transfer Tax

Ontario Land Transfer Tax Rebate

Toronto Land Transfer Tax

Toronto Land Transfer Tax Rebate

PST on CMHC Insurance Premium

Lawyer Fees

$2,825

Government Registration Fee's

$164

Title Insurance

Closing Cost Total

Total Cash flow for purchasing this property

Provincial Land Transfer Tax

Ontario Land Transfer Tax Rebate

Toronto Land Transfer Tax

Toronto Land Transfer Tax Rebate

PST on CMHC Insurance Premium

Lawyer Fees

$2,825

Government Registarion Fee's

$164

Title Insurance

Down Payment(%)*

* A down payment of less than 20% is permitted only for first-time home buyers purchasing their principal residence. The minimum down payment required is 5% for the portion of the purchase price up to $500,000, and 10% for the portion between $500,000 and $1,500,000. For properties priced over $1,500,000, a minimum down payment of 20% is required.

Thinking of Selling?

Find Out Your Home’s Value in Today’s Market!

No Email or Signup is required to view your home estimate.

estimate your home value

Contact Manoj Kukreja

Sales Representative, Century 21 People’s Choice Realty Inc., Brokerage
(647) 576 - 2100

Manoj profile avatar

Recent Sold Listings in Alcona, Innisfil

Popular Cities